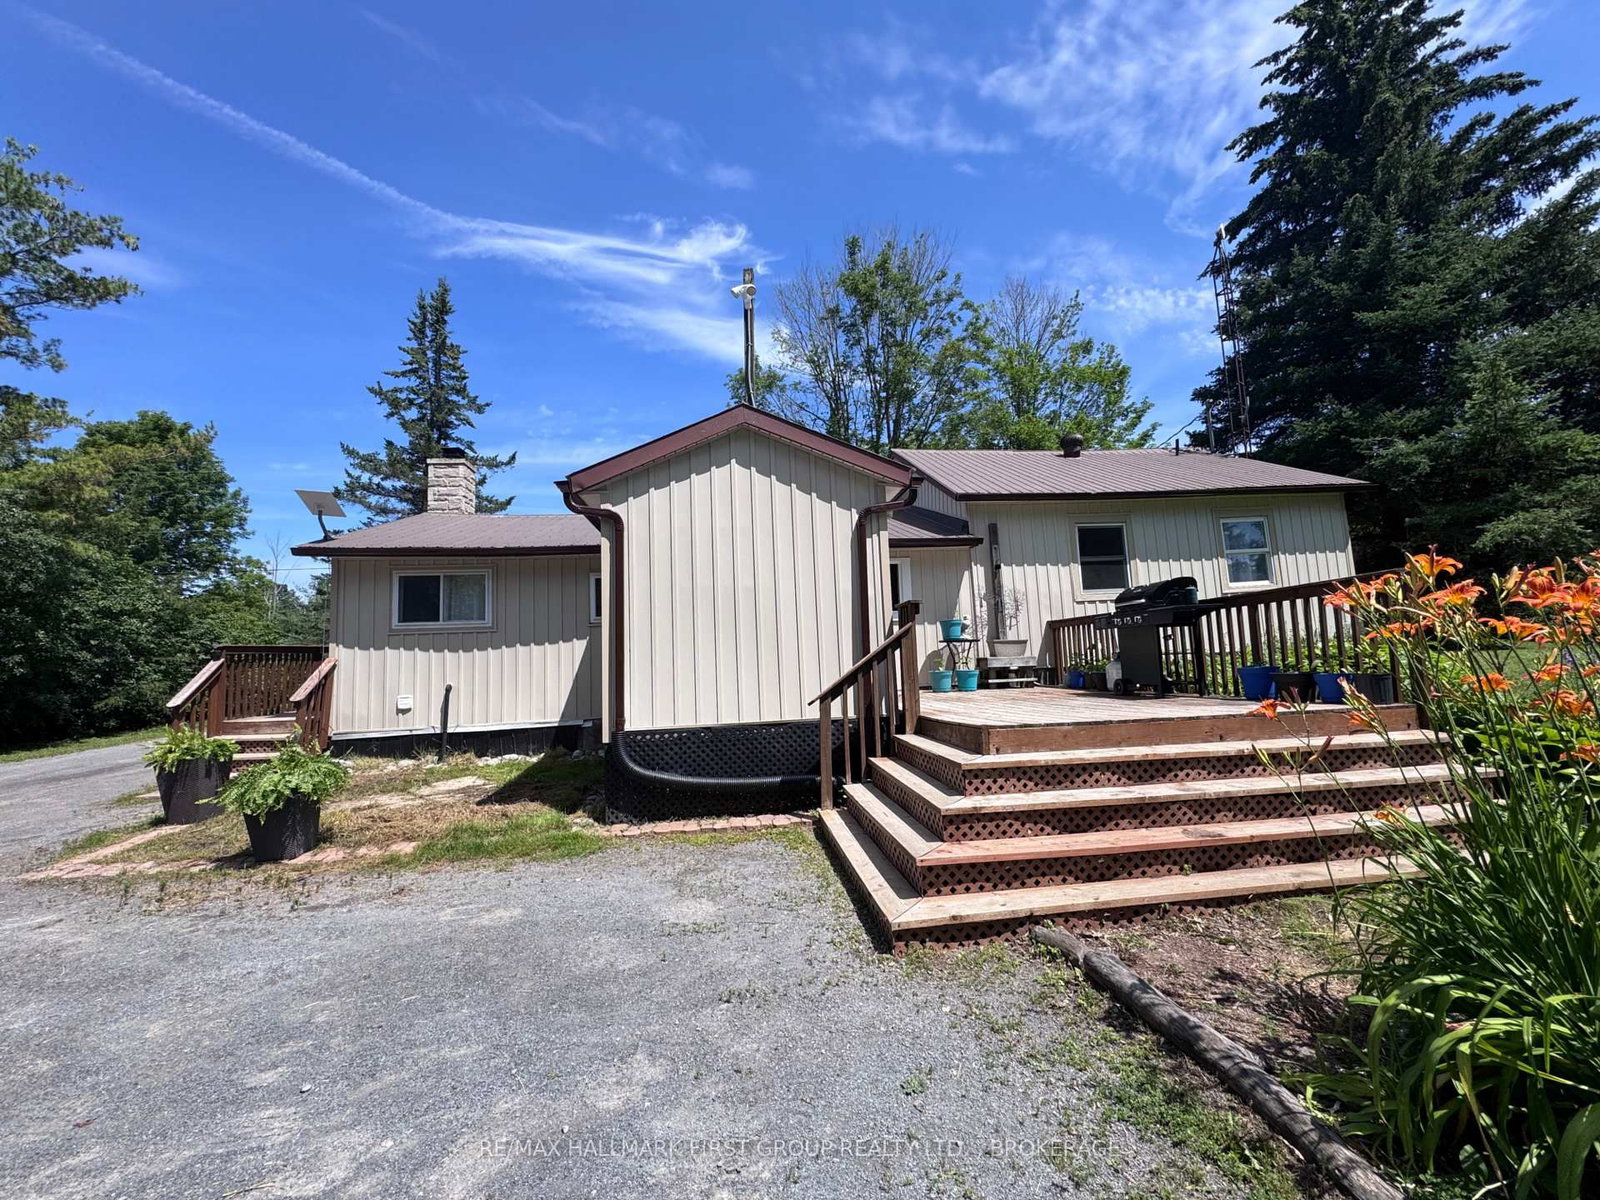
<-- style PDP --> 1283 Asselstine Road, Perth Road - Detached for sale for $399,900
  • sold

1283 Asselstine Road

Perth Road, Ontario, K0H 2L0 - Frontenac South

$399,900$000000

  • Neighbourhood

    Frontenac South

  • Major Intersection

    Ritchie Road & Asselstine Road

  • Listed Since: 99 day(s)

  • Last update: 81 day(s) ago

Overview

  • Property Type

    Detached, Bungalow

  • Bedrooms

    3

  • Bathrooms

    1

  • Basement

    Crawl Space

  • Kitchen

    1

  • Total Parking

    8

  • Lot Size

    231x200 (Feet)

  • Taxes

    $1,731.00 (2025)

  • Type

    Freehold

Property Description

Property description for 1283 Asselstine Road, Perth Road

Looking for that perfect lot with a cozy affordable country home? Discover the charm of 1283 Asselstine Road. Set back perfectly down a quiet laneway, this private 3-bedroom home offers the perfect opportunity for first-time buyers, young families, downsizers, or anyone seeking an affordable country lifestyle just minutes from the Village of Sydenham and its everyday amenities. Completely refreshed, the heart of the home is the beautifully renovated kitchen featuring abundant cabinetry, open shelving with a bright modern design. 5 appliances included. Whether preparing family meals or entertaining friends, this welcoming space is both functional and stylish. Additional updates include some new windows and flooring and a refreshed bathroom creating a move-in ready home you'll be proud to call your own. The spacious mudroom provides opportunity for storage, while the open eat-in kitchen and comfortable living areas offer warmth, charm, and space to gather. Outside, you'll find just over 1.1 acres with a large fenced yard-perfect for children, pets, gardening, and outdoor entertaining. Spend summer evenings on the back deck, gather around a fire with friends. Multiple storage sheds and a detached garage/workshop provide plenty of room for tools, hobbies, recreational equipment, or extra storage. Nature lovers will appreciate the nearby lakes, boating, fishing, and endless recreational opportunities, while enjoying the convenience of being only a short drive to schools, shopping, restaurants, and services. If you've been searching for an affordable home that combines modern updates, privacy, and country charm, this move-in ready property offers outstanding value and is ready for its next chapter.

Listed by RE/MAX HALLMARK FIRST GROUP REALTY LTD. , BROKERAGE

  • MLS #

    X13521194

  • Sq. Ft

    700-1100

  • Sq. Ft. Source

    MLS

  • Lot Irregularities

    n/a

  • Year Built

    51-99

  • Pool

    None

  • Drive

    Pvt Double

  • Garage

    Detached

  • Total Parking

    8

  • Family Room

    N

  • Den

    N

  • Exterior

    Vinyl Siding

  • Fireplace

    Y

  • Roof

    Metal

  • Foundation

    Block

  • Elevator

    n/a

  • Water View

    n/a

  • Laundry Level

    Main

  • Heat

    Baseboard

  • A/C

    None

  • Water

    Well

  • Water Supply

    n/a

  • Sewers

    Septic

  • Central Vac

    N

  • Kitchen

    3.34 x 3.11 ft Main level

  • Dining

    3.59 x 2.83 ft Main level

  • Living

    4.38 x 2.79 ft Main level

  • Primary

    3.19 x 3.0 ft Main level

  • Br

    2.62 x 3.0 ft Main level

  • Br

    2.22 x 3.05 ft Main level

  • Bathroom

    1.42 x 2.78 ft Main level

    4 Pc Bath

  • Family

    4.66 x 2.79 ft Main level

  • Mudroom

    2.29 x 3.19 ft Main level

  • MLS #

    X13521194

  • Sq. Ft

    700-1100

  • Sq. Ft. Source

    MLS

  • Lot Irregularities

    n/a

  • Year Built

    51-99

  • Pool

    None

  • Drive

    Pvt Double

  • Garage

    Detached

  • Total Parking

    8

  • Family Room

    N

  • Den

    N

  • Exterior

    Vinyl Siding

  • Fireplace

    Y

  • Roof

    Metal

  • Foundation

    Block

  • Elevator

    n/a

  • Water View

    n/a

  • Laundry Level

    Main

  • Heat

    Baseboard

  • A/C

    None

  • Water

    Well

  • Water Supply

    n/a

  • Sewers

    Septic

  • Central Vac

    N

  • Kitchen

    3.34 x 3.11 ft Main level

  • Dining

    3.59 x 2.83 ft Main level

  • Living

    4.38 x 2.79 ft Main level

  • Primary

    3.19 x 3.0 ft Main level

  • Br

    2.62 x 3.0 ft Main level

  • Br

    2.22 x 3.05 ft Main level

  • Bathroom

    1.42 x 2.78 ft Main level

    4 Pc Bath

  • Family

    4.66 x 2.79 ft Main level

  • Mudroom

    2.29 x 3.19 ft Main level

Thinking of Selling?

Find Out Your Home’s Value in Today’s Market!

No Email or Signup is required to view your home estimate.

estimate your home value

Contact Manoj Kukreja

Sales Representative,
Century 21 People’s Choice Realty Inc.,
Brokerage
(647) 576 - 2100

Manoj profile avatar

Property History

Property history for 1283 Asselstine Road, Perth Road

This property has been sold 1 time before. Create your free account to explore sold prices, detailed property history, and more insider data.

Sign In / Register

Estimated price

Date
Price
Change
2026-07-03
$402,466
1.73%

Inventory Graph

10 9 8 7 6 5 4 3 2 1 0 10+ Months of inventory SELLER'S Market BALANCED Market BUYER'S Market

Mortgage Calculator

This data is for informational purposes only.

Mortgage Payment per month

Principal Amount

Interest

Total Payable

Amortization

Amortization

Closing Cost Calculator

This data is for informational purposes only.

Closing Cost Total for this property

Total Cash flow for purchasing this property

Down Payment(%)*
Additional information

Provincial Land Transfer Tax

Ontario Land Transfer Tax Rebate

Toronto Land Transfer Tax

Toronto Land Transfer Tax Rebate

PST on CMHC Insurance Premium

Lawyer Fees

$2,825

Government Registration Fee's

$164

Title Insurance

Closing Cost Total

Total Cash flow for purchasing this property

Provincial Land Transfer Tax

Ontario Land Transfer Tax Rebate

Toronto Land Transfer Tax

Toronto Land Transfer Tax Rebate

PST on CMHC Insurance Premium

Lawyer Fees

$2,825

Government Registarion Fee's

$164

Title Insurance

Down Payment(%)*

* A down payment of less than 20% is permitted only for first-time home buyers purchasing their principal residence. The minimum down payment required is 5% for the portion of the purchase price up to $500,000, and 10% for the portion between $500,000 and $1,500,000. For properties priced over $1,500,000, a minimum down payment of 20% is required.

Thinking of Selling?

Find Out Your Home’s Value in Today’s Market!

No Email or Signup is required to view your home estimate.

estimate your home value

Contact Manoj Kukreja

Sales Representative, Century 21 People’s Choice Realty Inc., Brokerage
(647) 576 - 2100

Manoj profile avatar

Recent Sold Listings in Frontenac South, Perth Road

Popular Cities